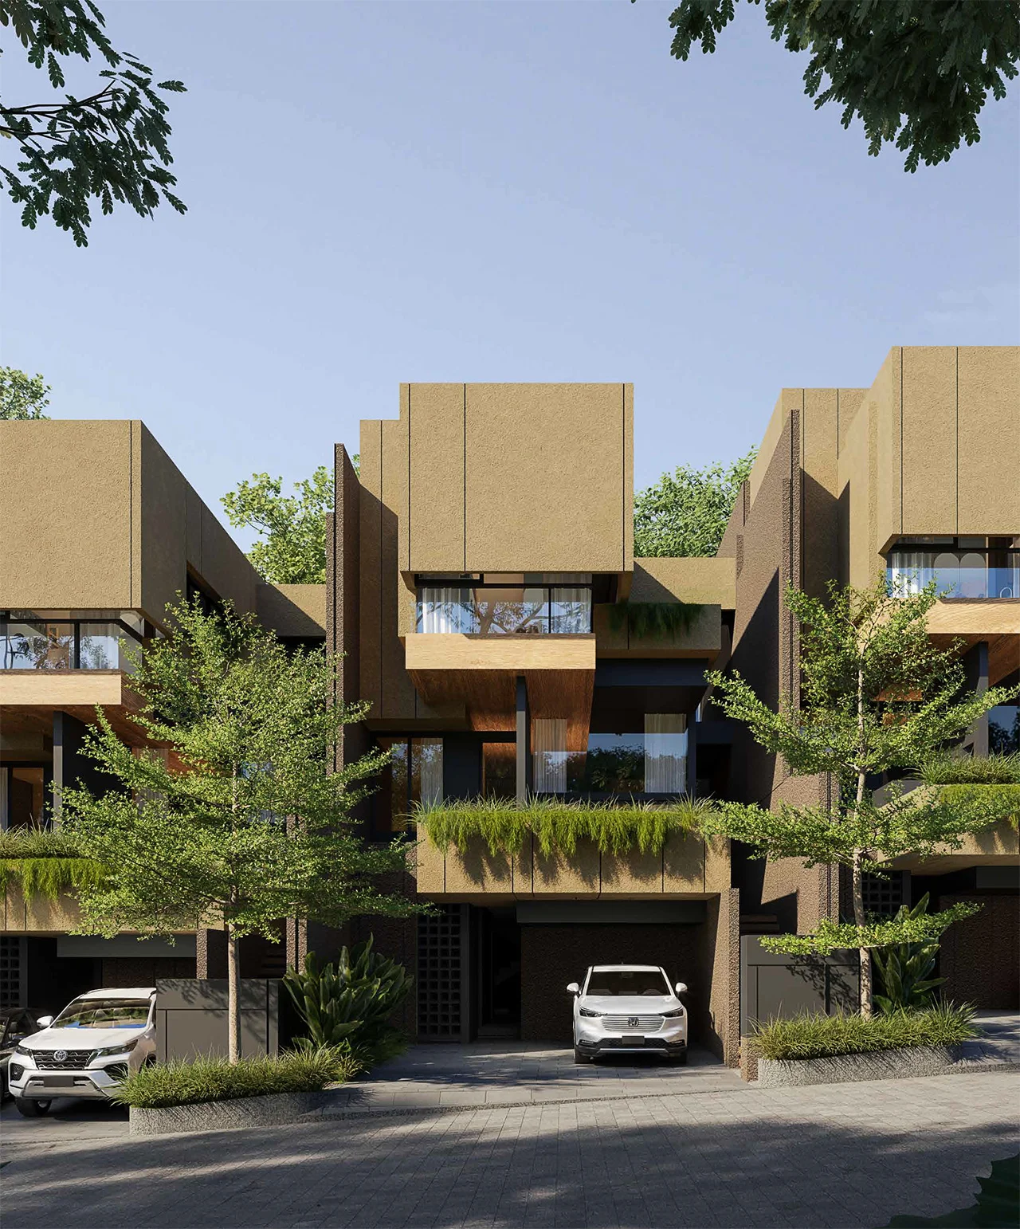
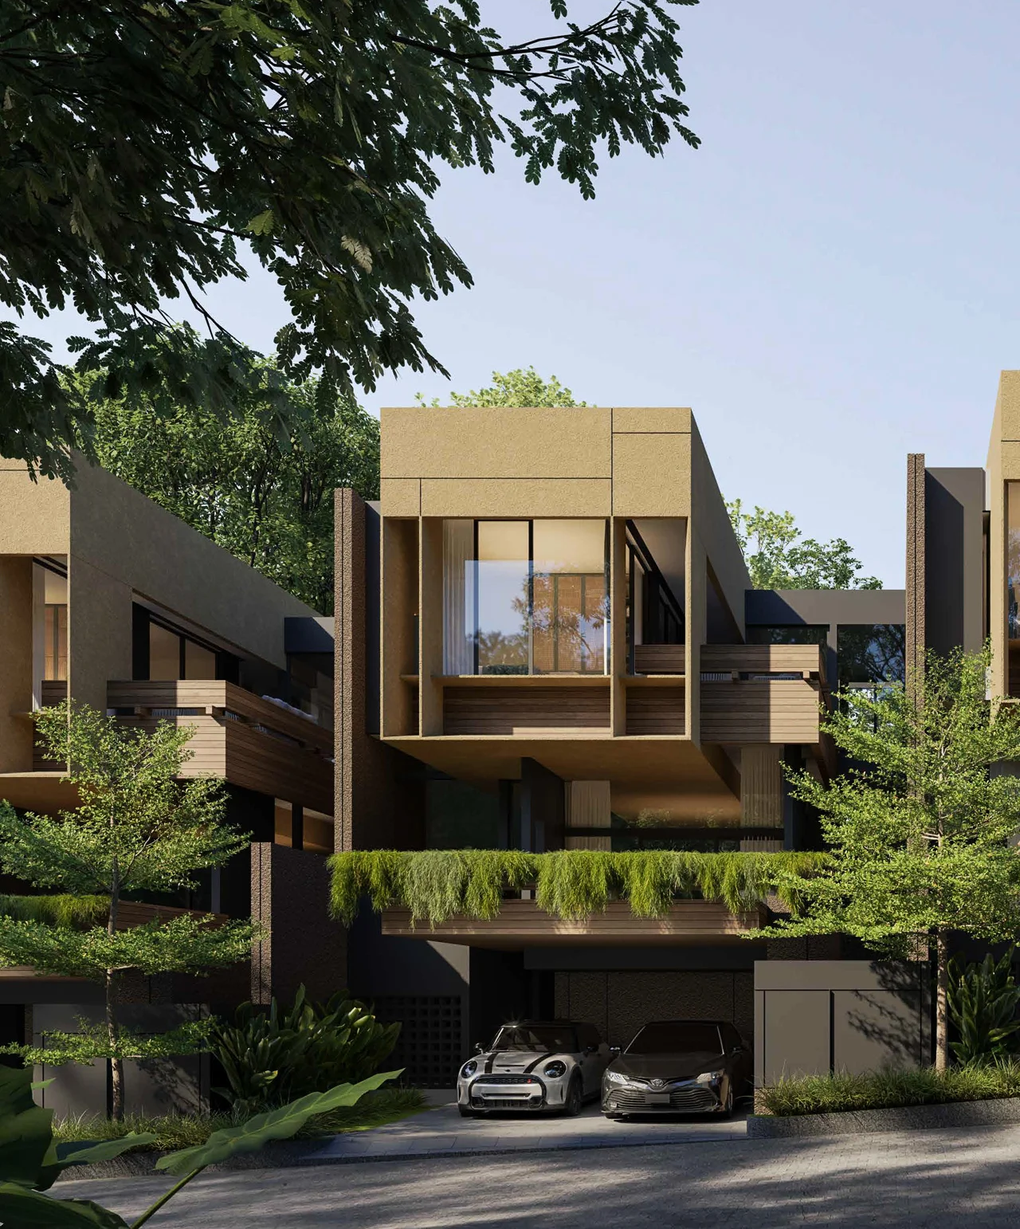
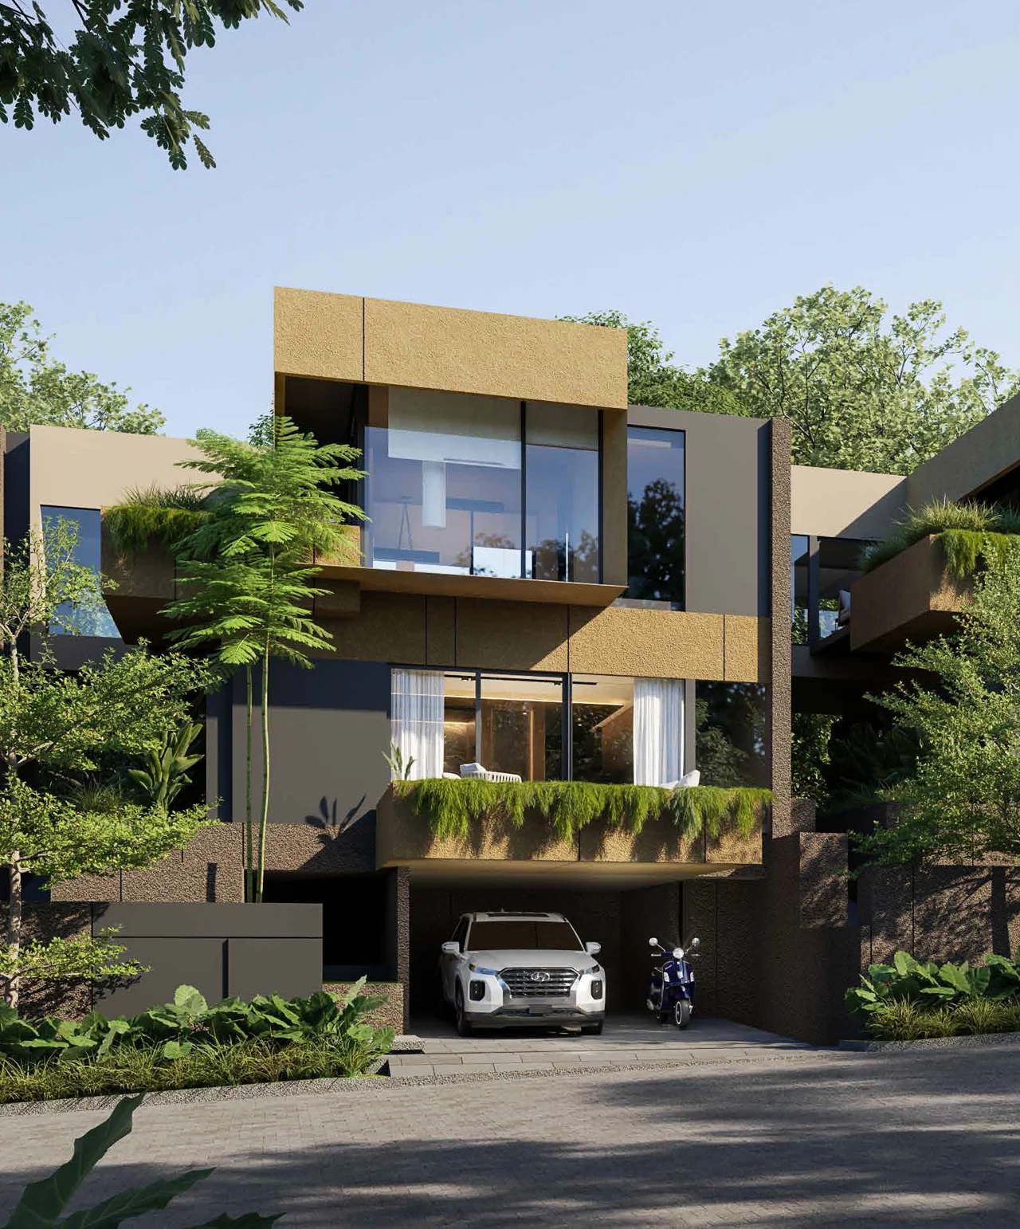
Delivering a refined life inside a lavish green establishment, every detail in Leroy manifests the concept of being energy efficient with advanced features fundamental for residents' comfort. In Leroy, residents own not only the experience of luxurious, garden-like retreat but a true definition of living inside the breathing city.
WELCOME TO SEQUOIA HILLS' FIRST CLUSTER
WHAT MAKES US REFINED
Delivering a refined life inside a lavish green establishment, every detail in Leroy manifests the concept of being energy efficient with advanced features fundamental for residents' comfort. In Leroy, residents own not only the experience of luxurious, garden-like retreat but a true definition of living inside the breathing city.
Energy Efficient with Low-E Glass Window
The Low-Emissivity Glass is specifically chosen to keep a consistently fresh temperature inside residents' sanctuary with microscopic coating that effectively reflects heat while maintaining a substantial amount of natural light inside.
Sensory Spoiling Natural Light
Crucial to the day-to-day meditative sensory experience, residents are invited to revel in the warm touch of natural light filling through their precious open spaces.
A Therapeutic Inner Court
A special touch that transforms every modern house into a heavenly sanctuary, an inner court lifts the excitement of being at one's own therapeutic retreat.
Sensory Spoiling Natural Light
Crucial to the day-to-day meditative sensory experience, residents are invited to revel in the warm touch of natural light filling through their precious open spaces.
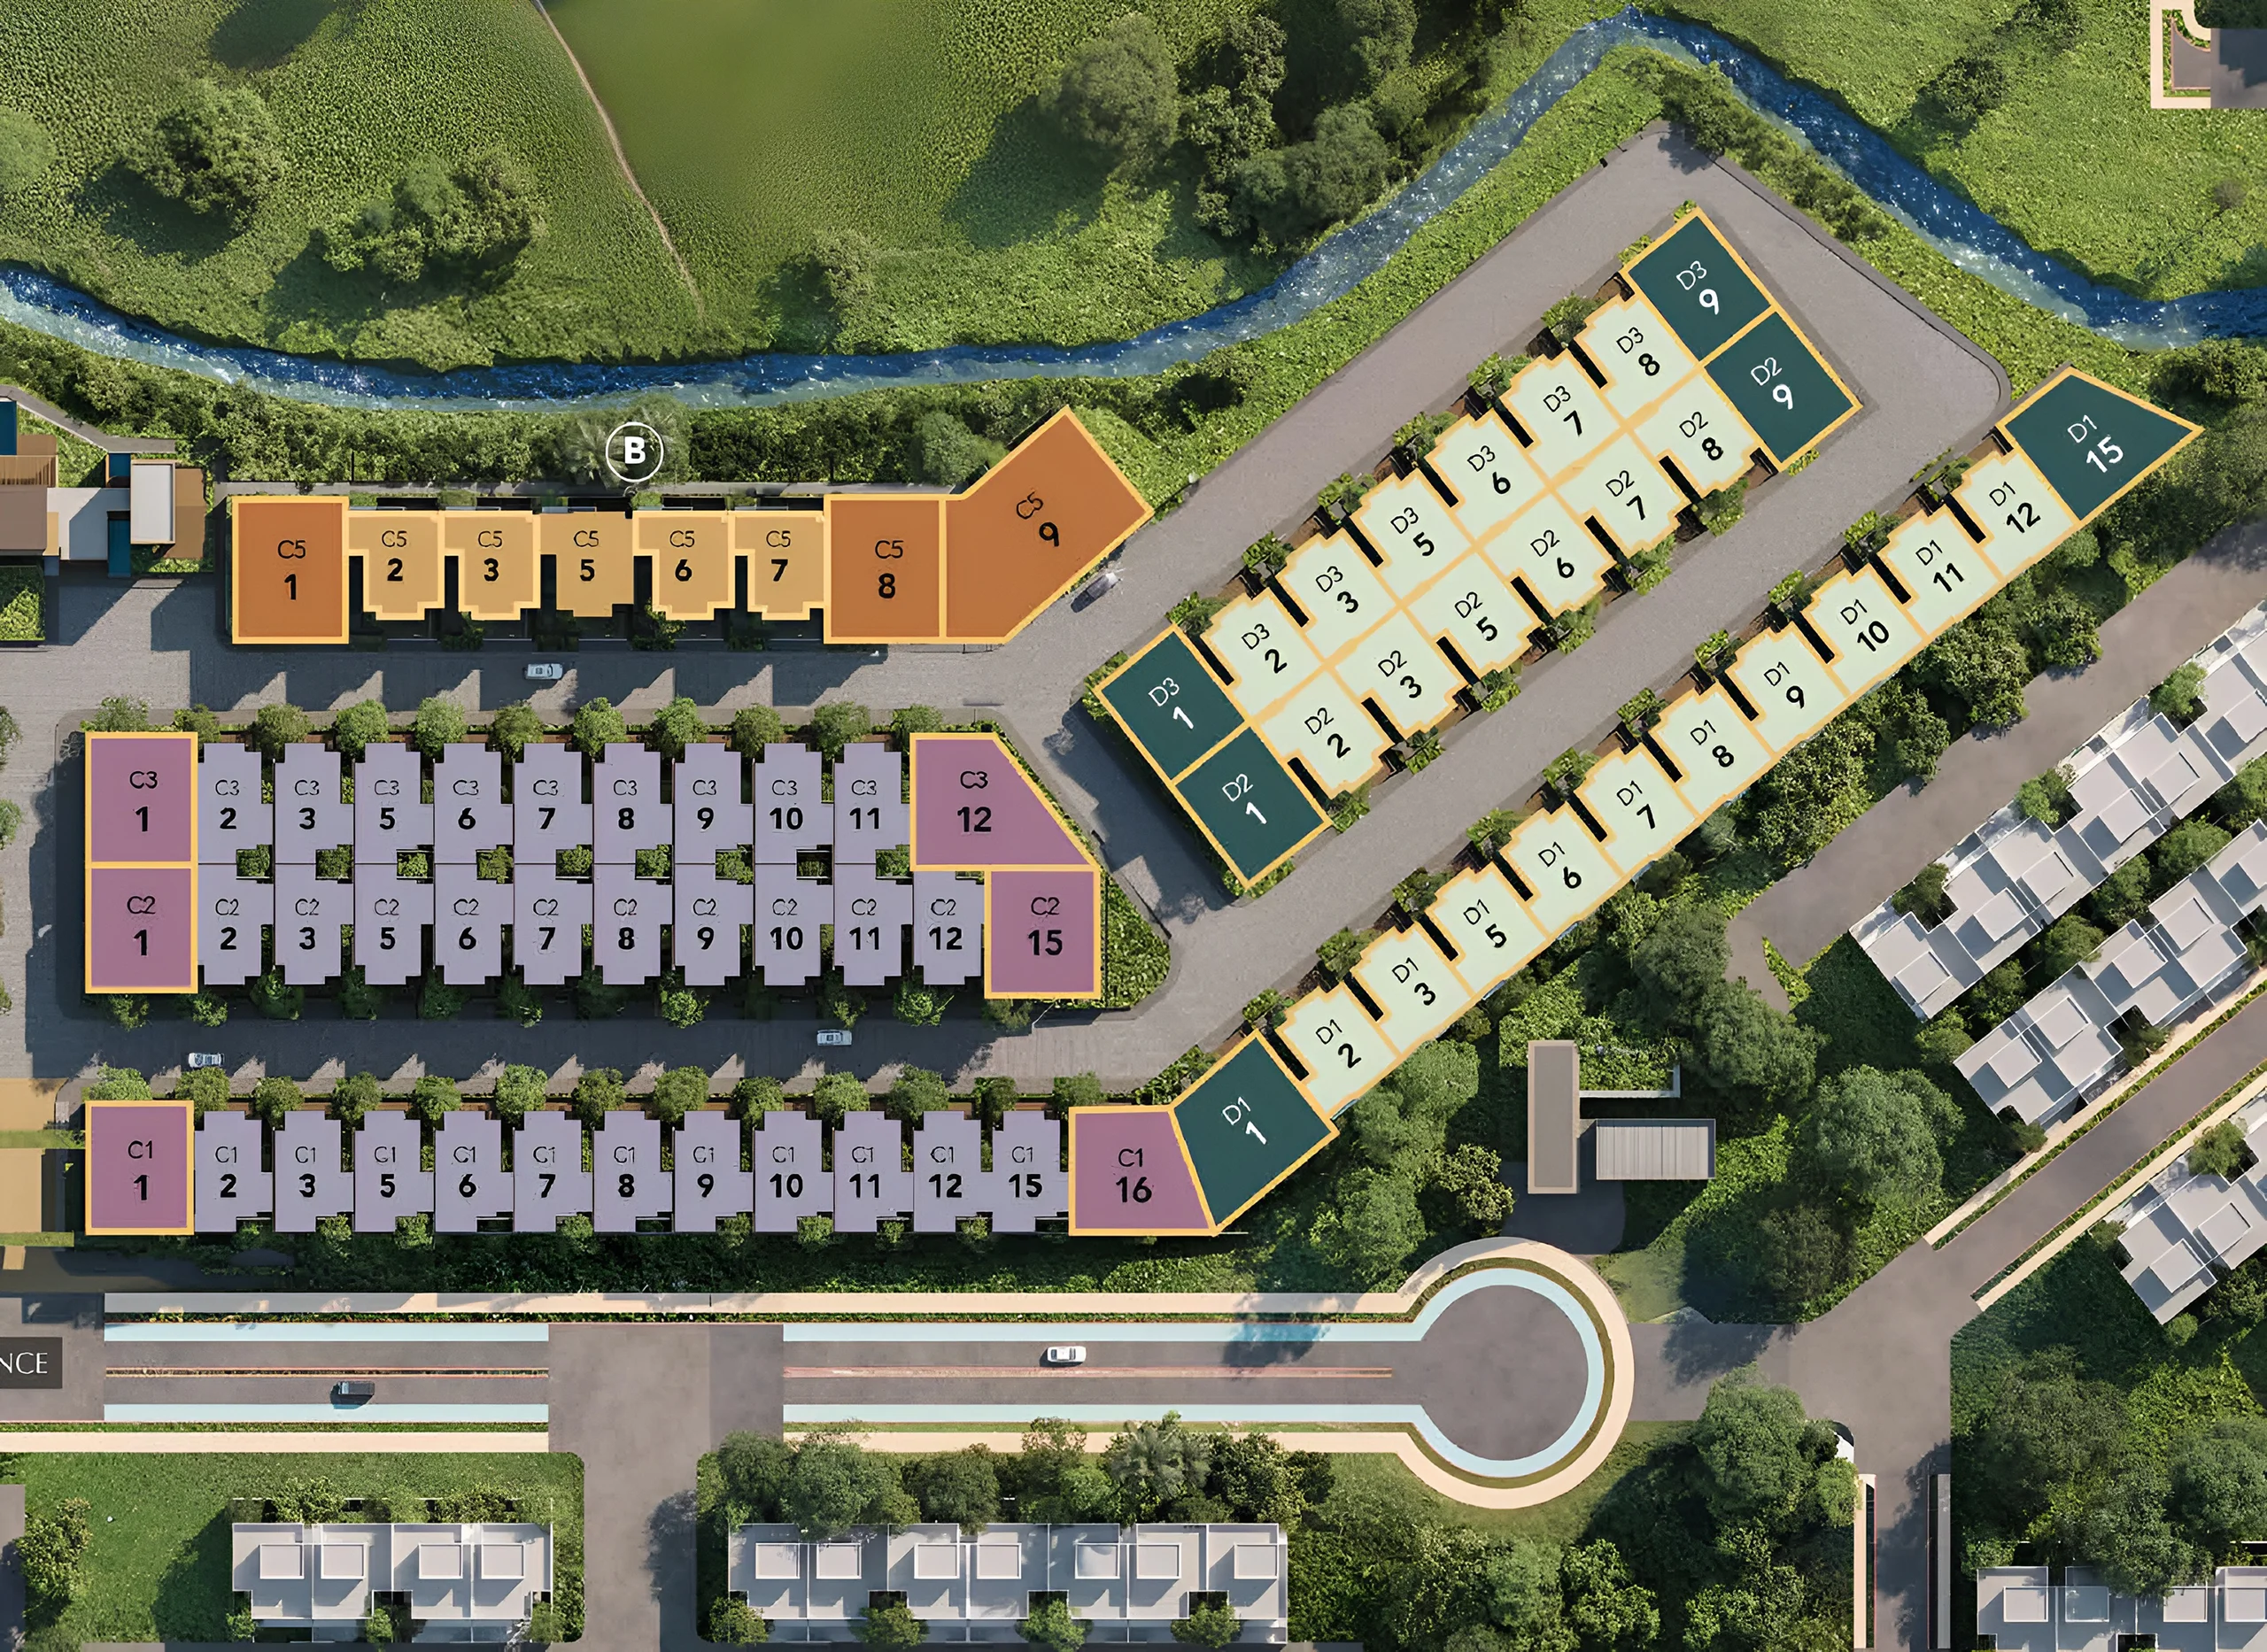
Surrounded By Serene Landscapes, The Leroy Creates A Perfect Balance Between Nature And Contemporary Living.