THE INTROVERT HOUSE

A TRUE APPRECIATION OF PERSONAL SPACE

Known for its captivating cultures, Japan puts the art of appreciation as an essential way of living. The appreciation of personal space - the art of being mindful of one's privacy and solitude - elegantly revitalizes our wellbeing.

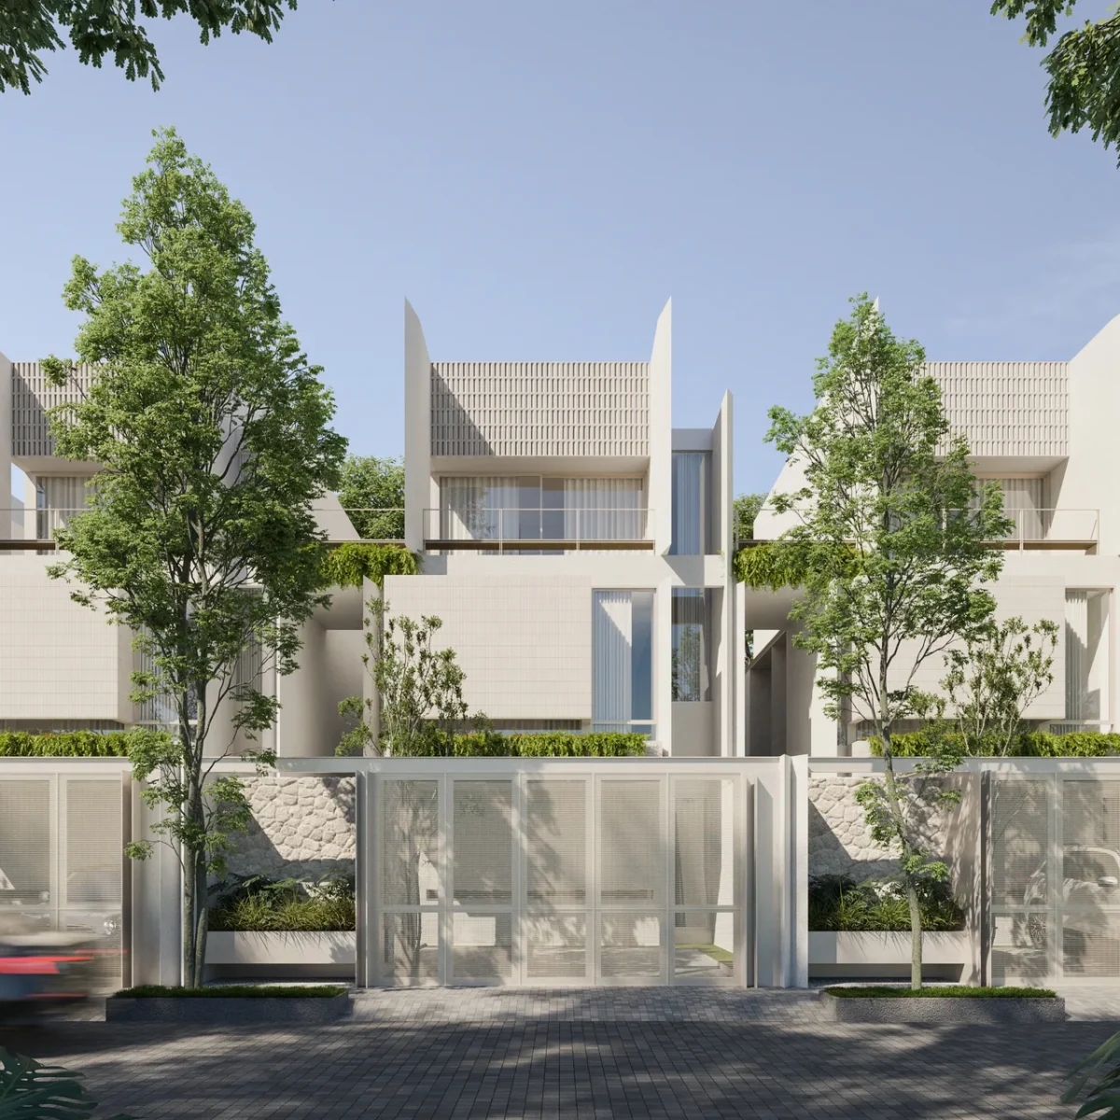
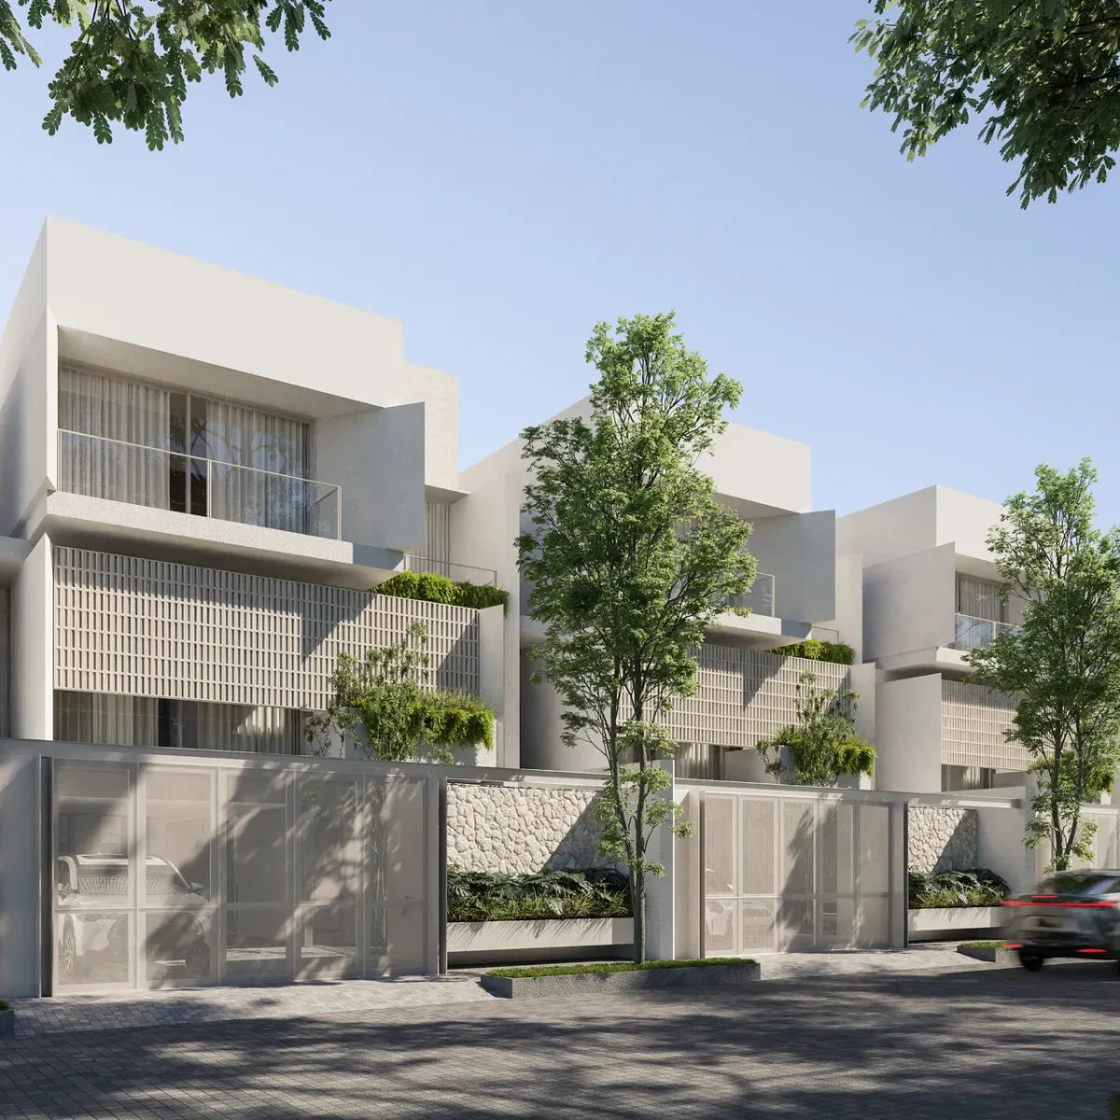
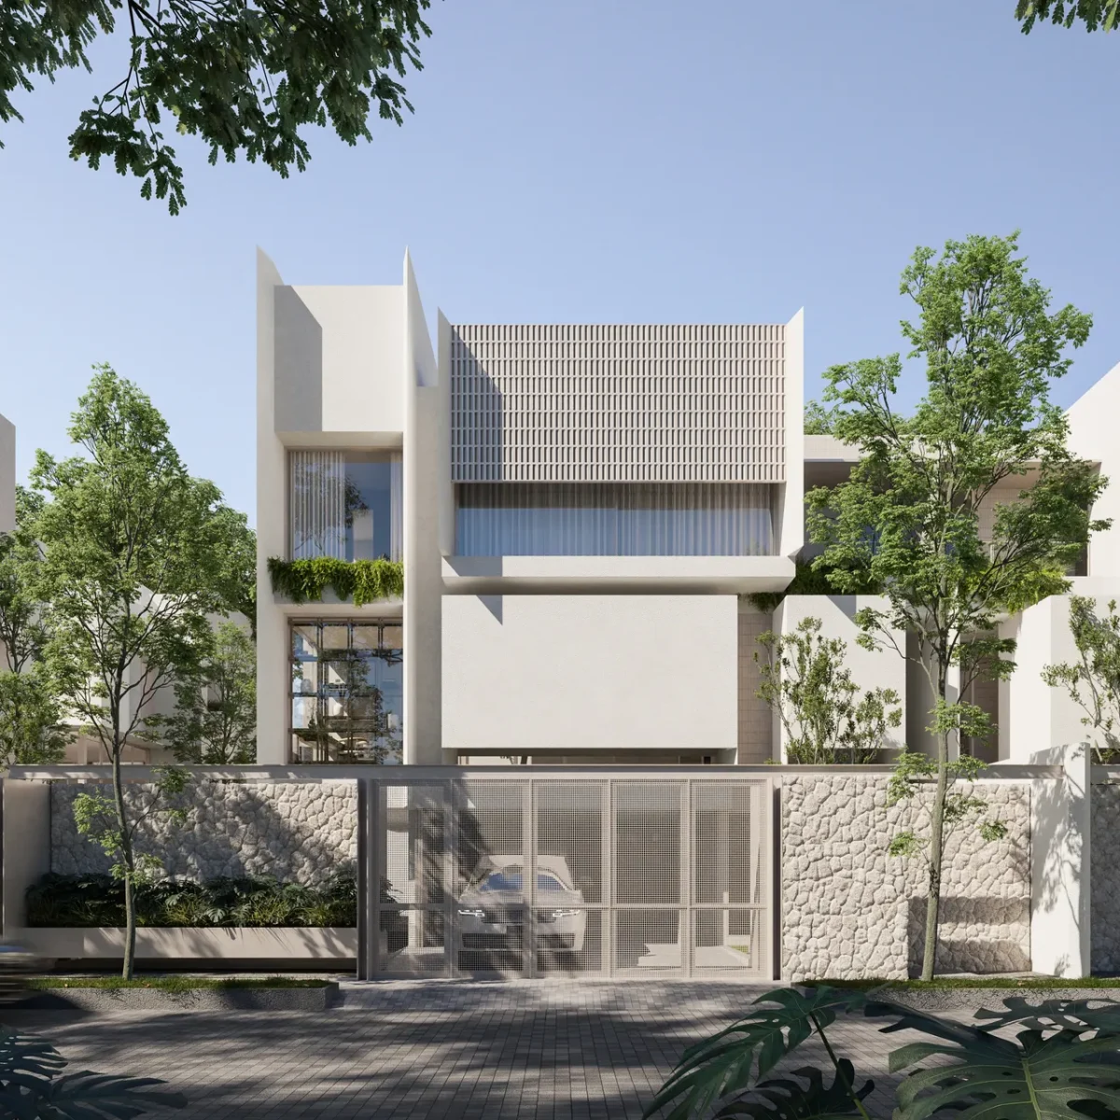
Inspired by this philosophy, MONO delivers a Japanese-inspired introvert house concept with avid enthusiasm. Our craftsmanship starts from the prestigiously private establishment, the soothing ambience we set in your house, and the facilities that allure you to mentally reset and rejuvenate.

EVERYTHING IS DESIGNED FOR YOU TO CELEBRATE YOUR INNER INTROVERSION

SERVING YOU A DOUBLE PRIVACY & SECURITY EXPERIENCE

Welcoming residents with beautiful ambience that emanates calm, each house is poised with an elegant private gate at the front yard. For double privacy and security, MONO has its own cluster gate as well.

Energy Efficient with
Low-E Glass Window

The Low-Emissivity Glass is specifically chosen to keep a consistently fresh temperature inside residents' sanctuary with microscopic coating that effectively reflects heat while maintaining a substantial amount of natural light inside.

Sensory Spoiling Natural Light

Crucial to the day-to-day meditative sensory experience, residents are invited to revel in the warm touch of natural light filling through their precious open spaces.

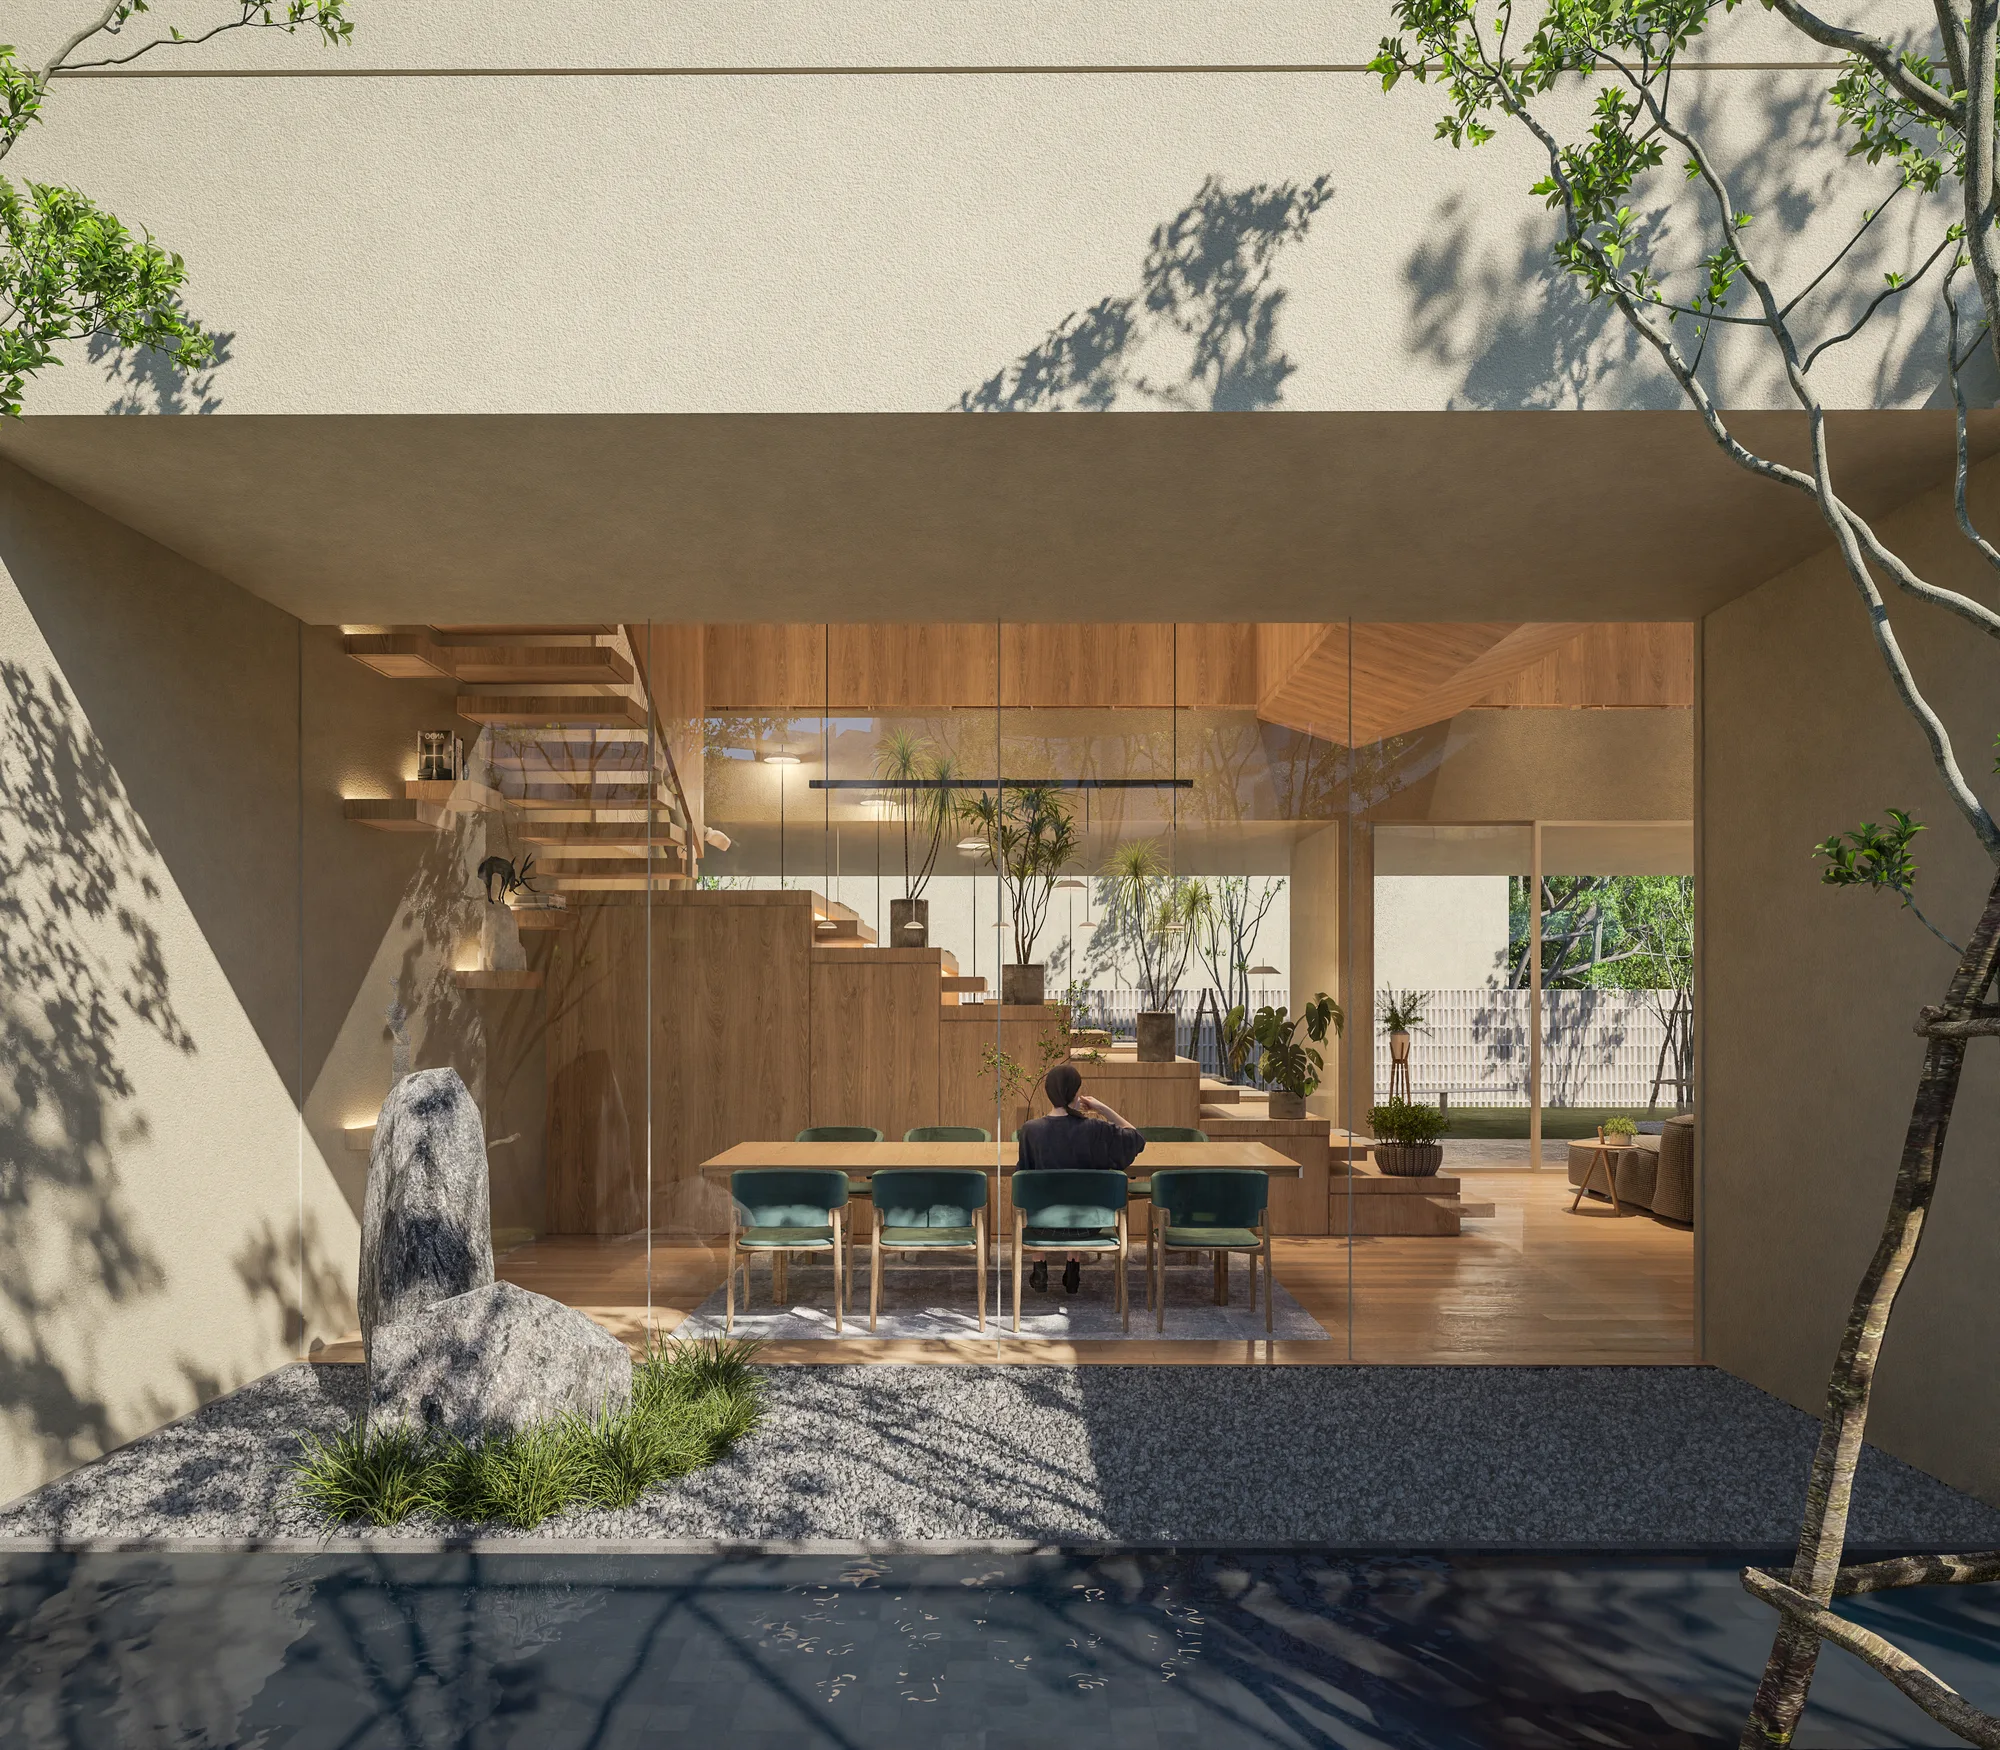
A Therapeutic Inner Court

A special touch that transforms every modern house into a heavenly sanctuary, an inner court lifts the excitement of being at one's own therapeutic retreat.

Sensory Spoiling Natural Light

Crucial to the day-to-day meditative sensory experience, residents are invited to revel in the warm touch of natural light filling through their precious open spaces.

Surrounded By Serene Landscapes, The Leroy Creates A Perfect Balance Between Nature And Contemporary Living.

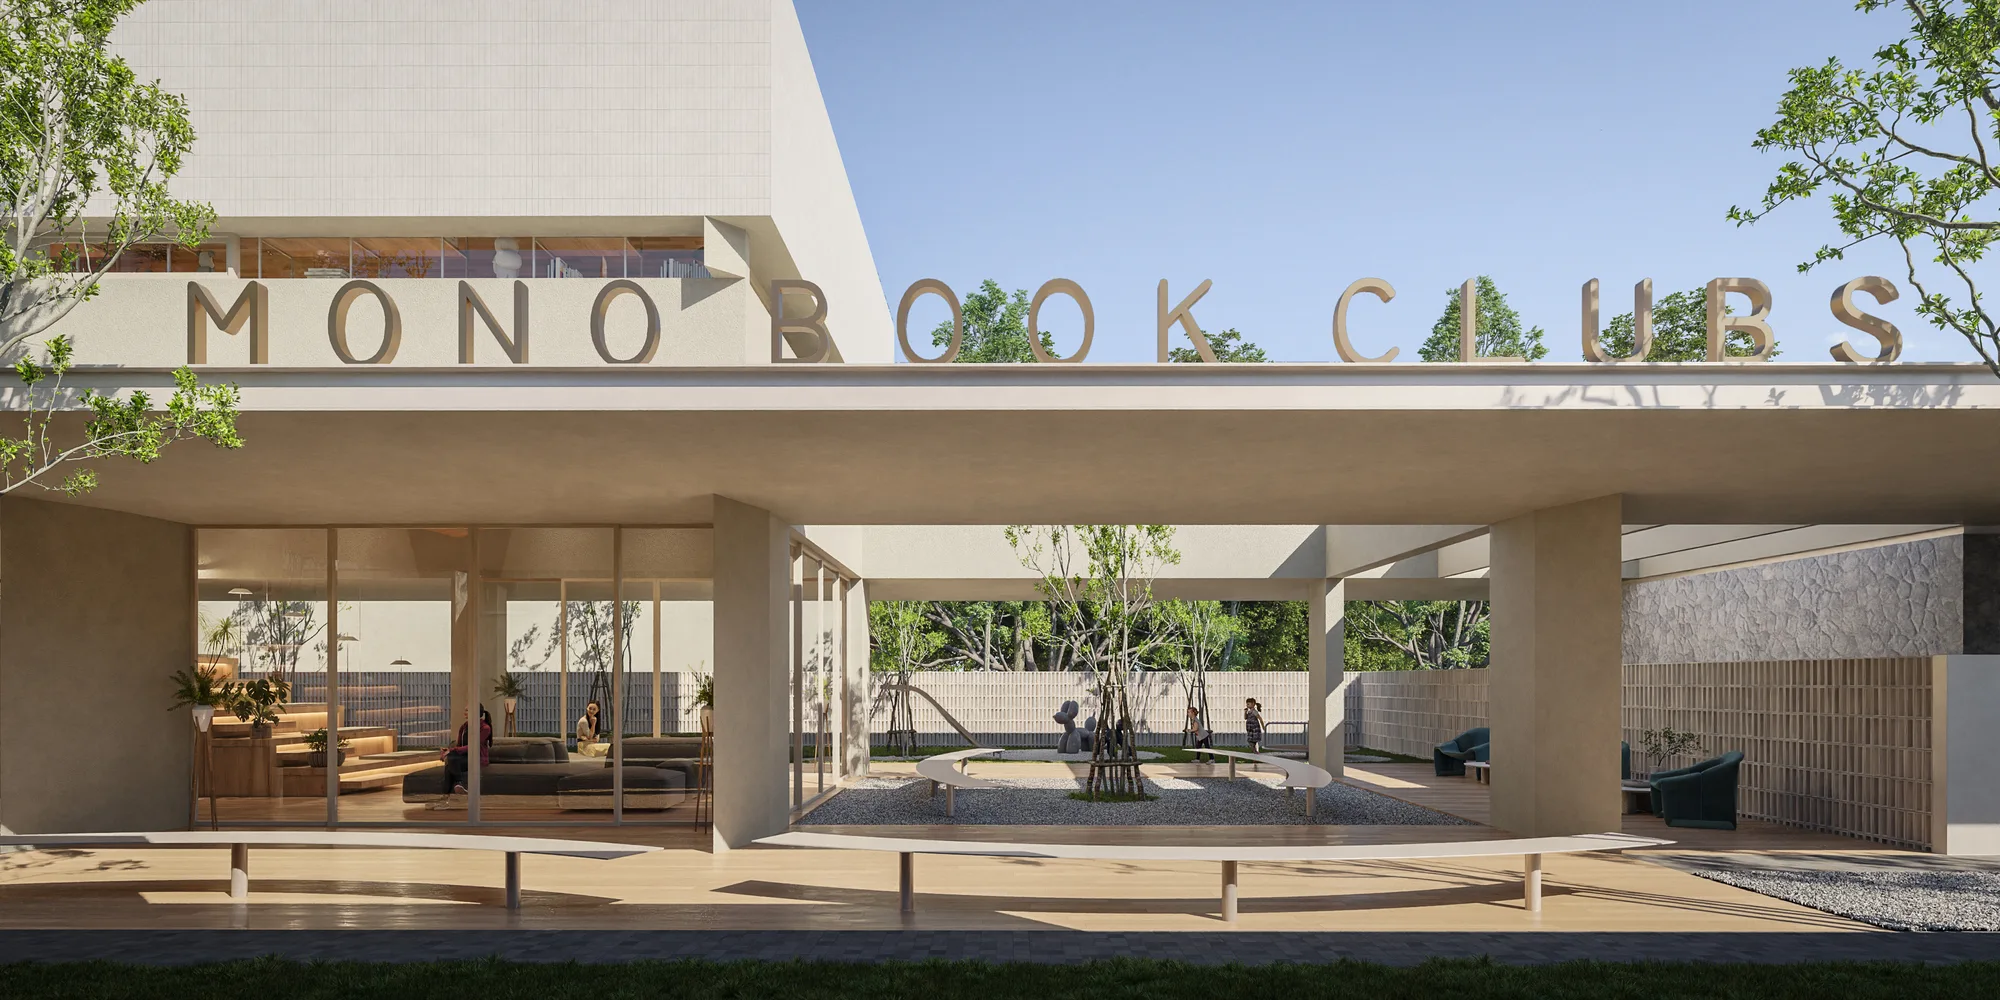
Clubhouse

Mono Book Club

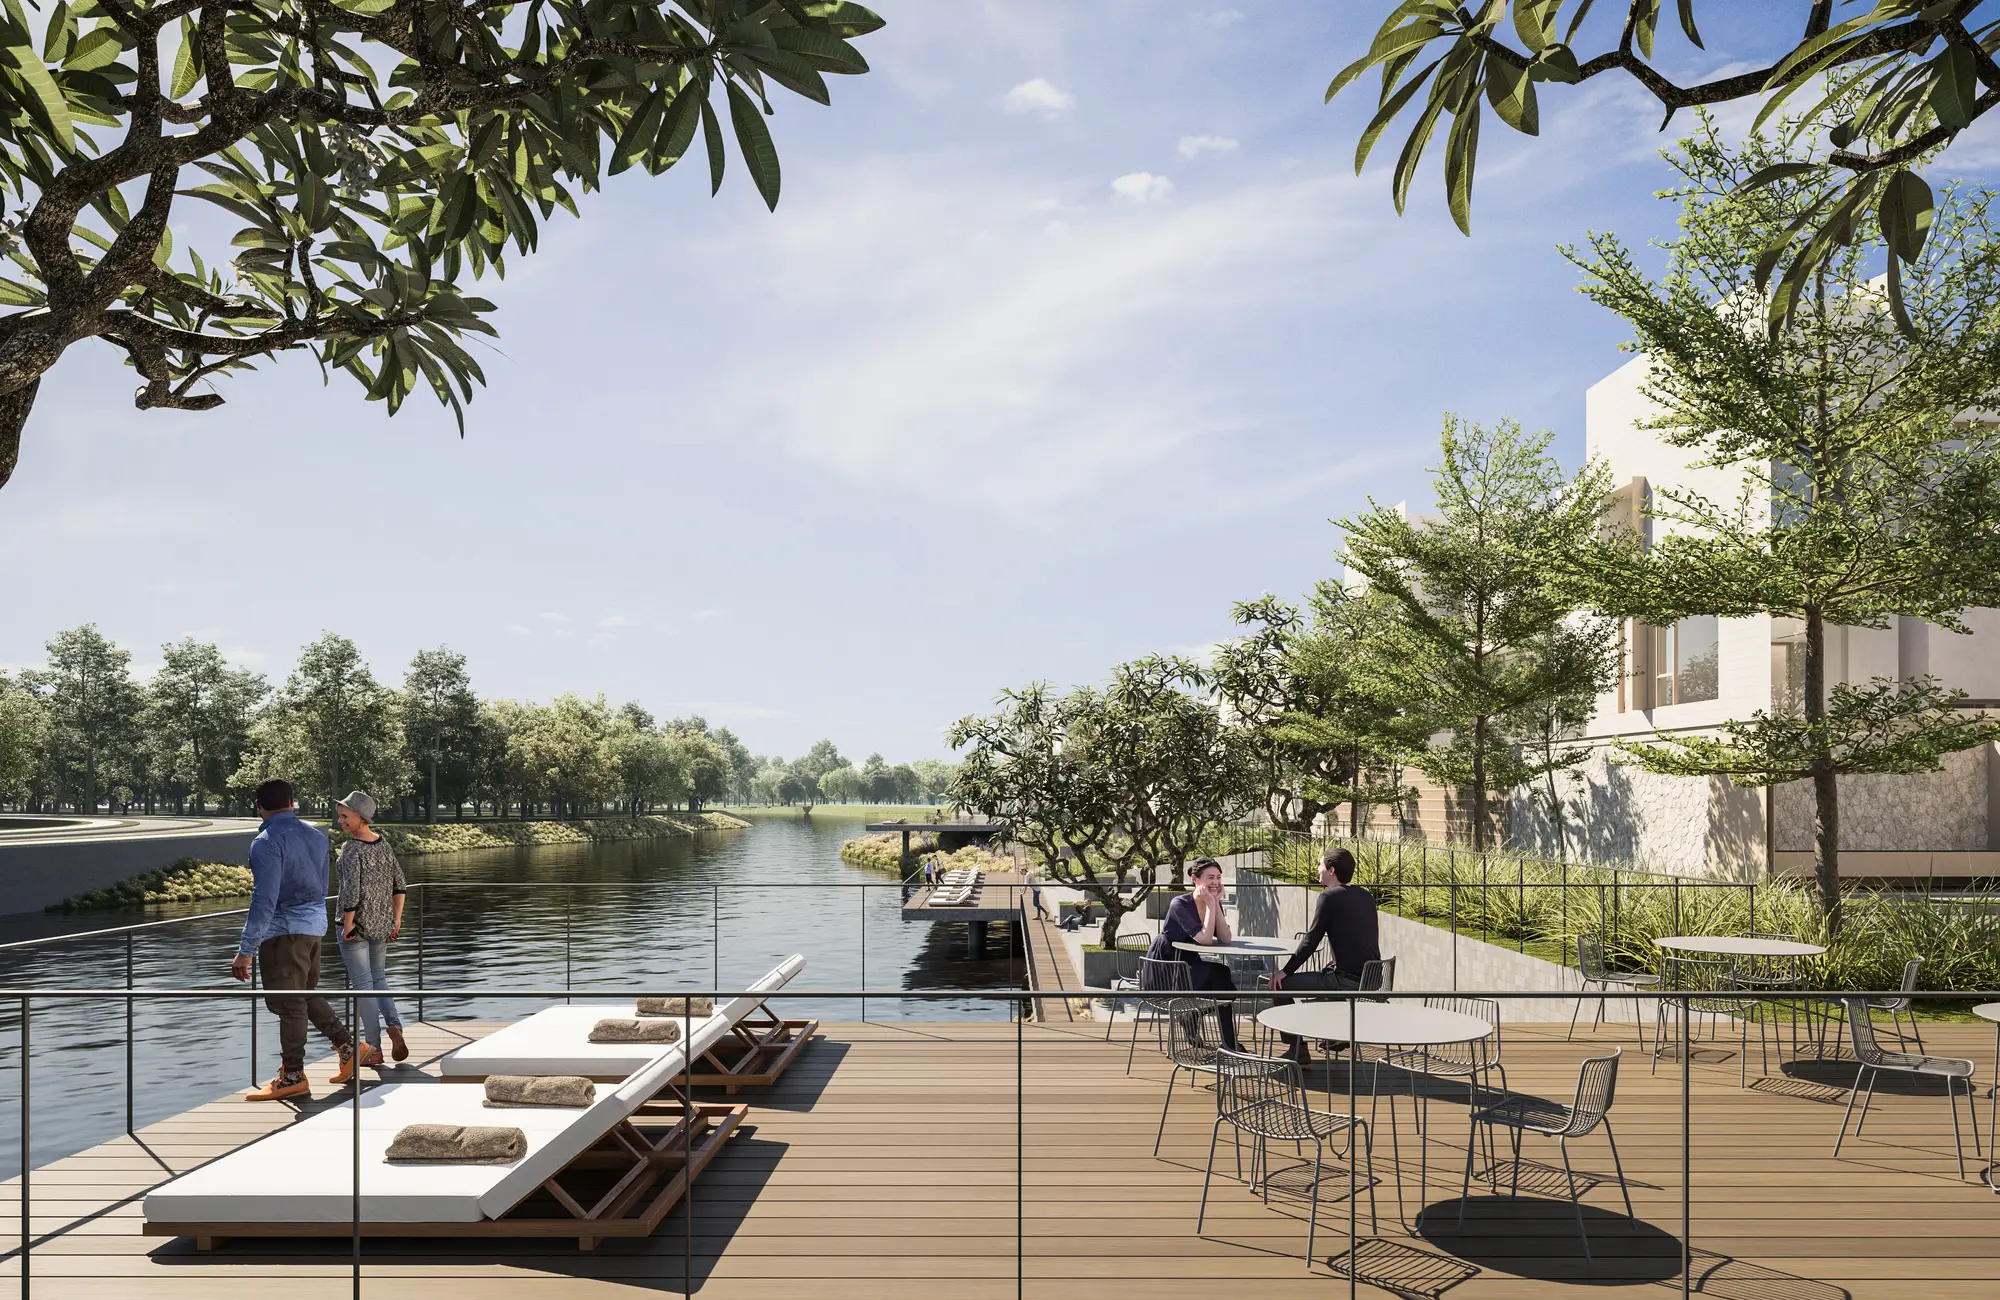
River Deck

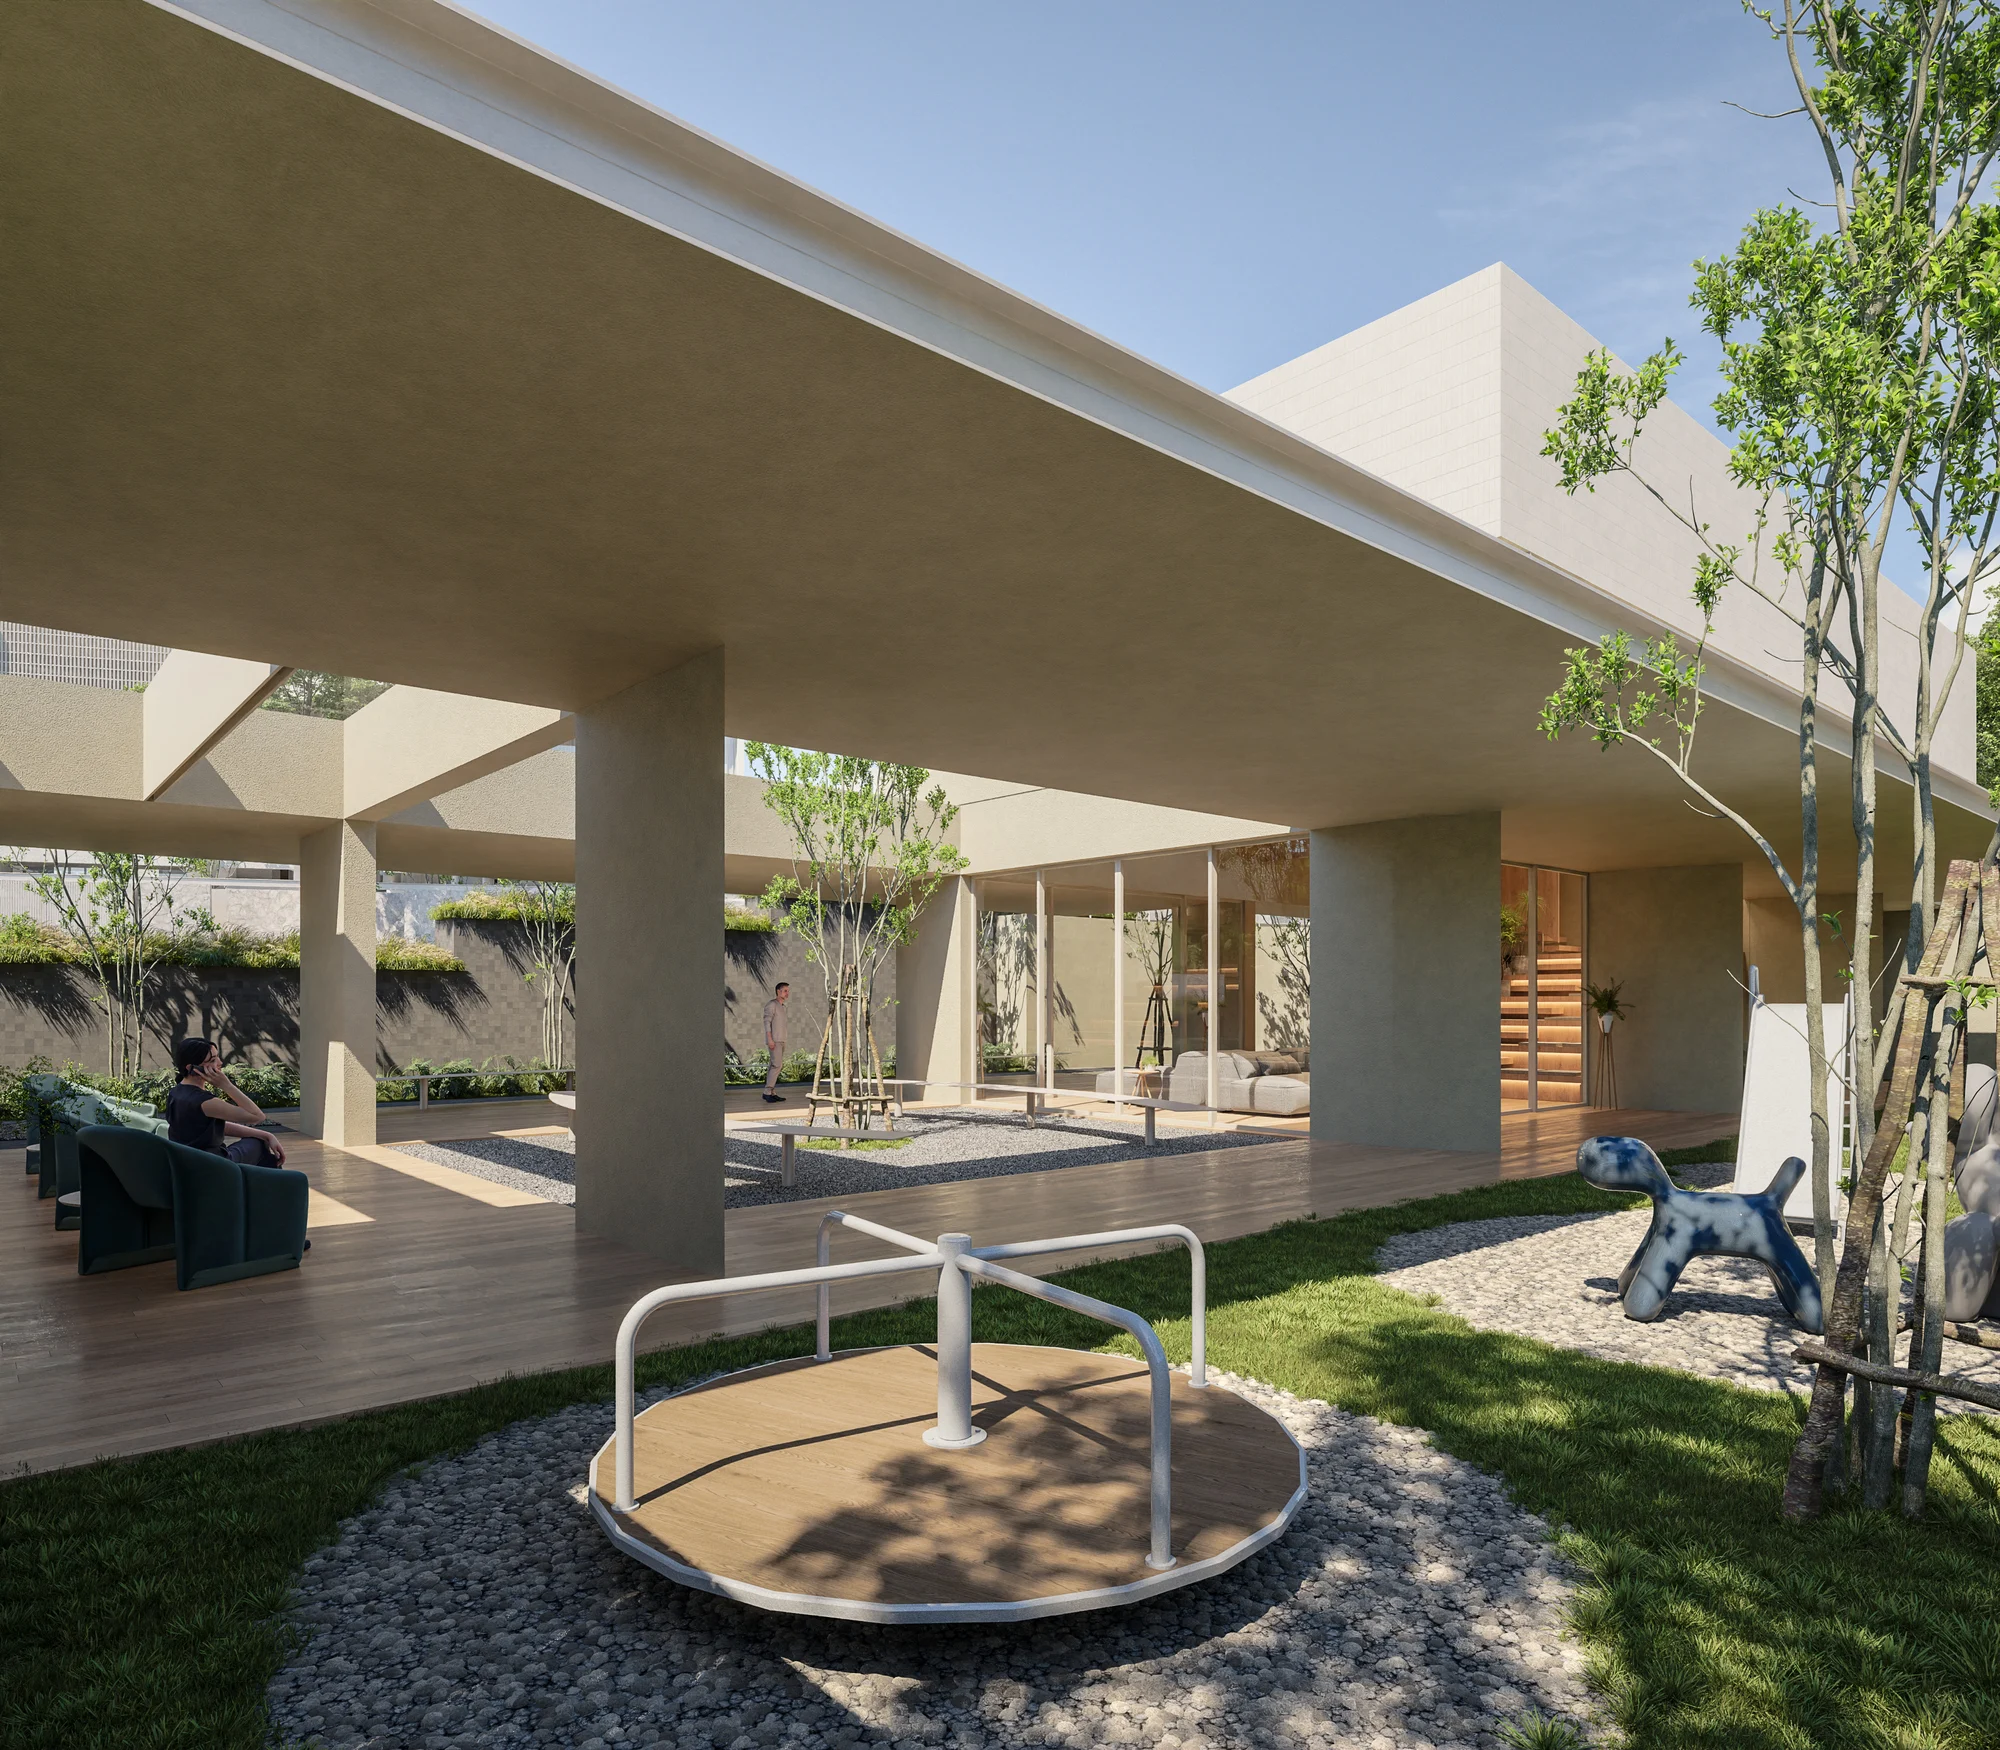
Community Park

Surrounded By Serene Landscapes, The Leroy Creates A Perfect Balance Between Nature And Contemporary Living.
UNIT TYPES

T8

TYPE 8

Land Area
128 sqm / 188 sqm

SEE MORE
T10

TYPE 10

Land Area
180 sqm / 272 sqm

SEE MORE
T12

TYPE 12

Land Area
252 sqm / 375 sqm

SEE MORE

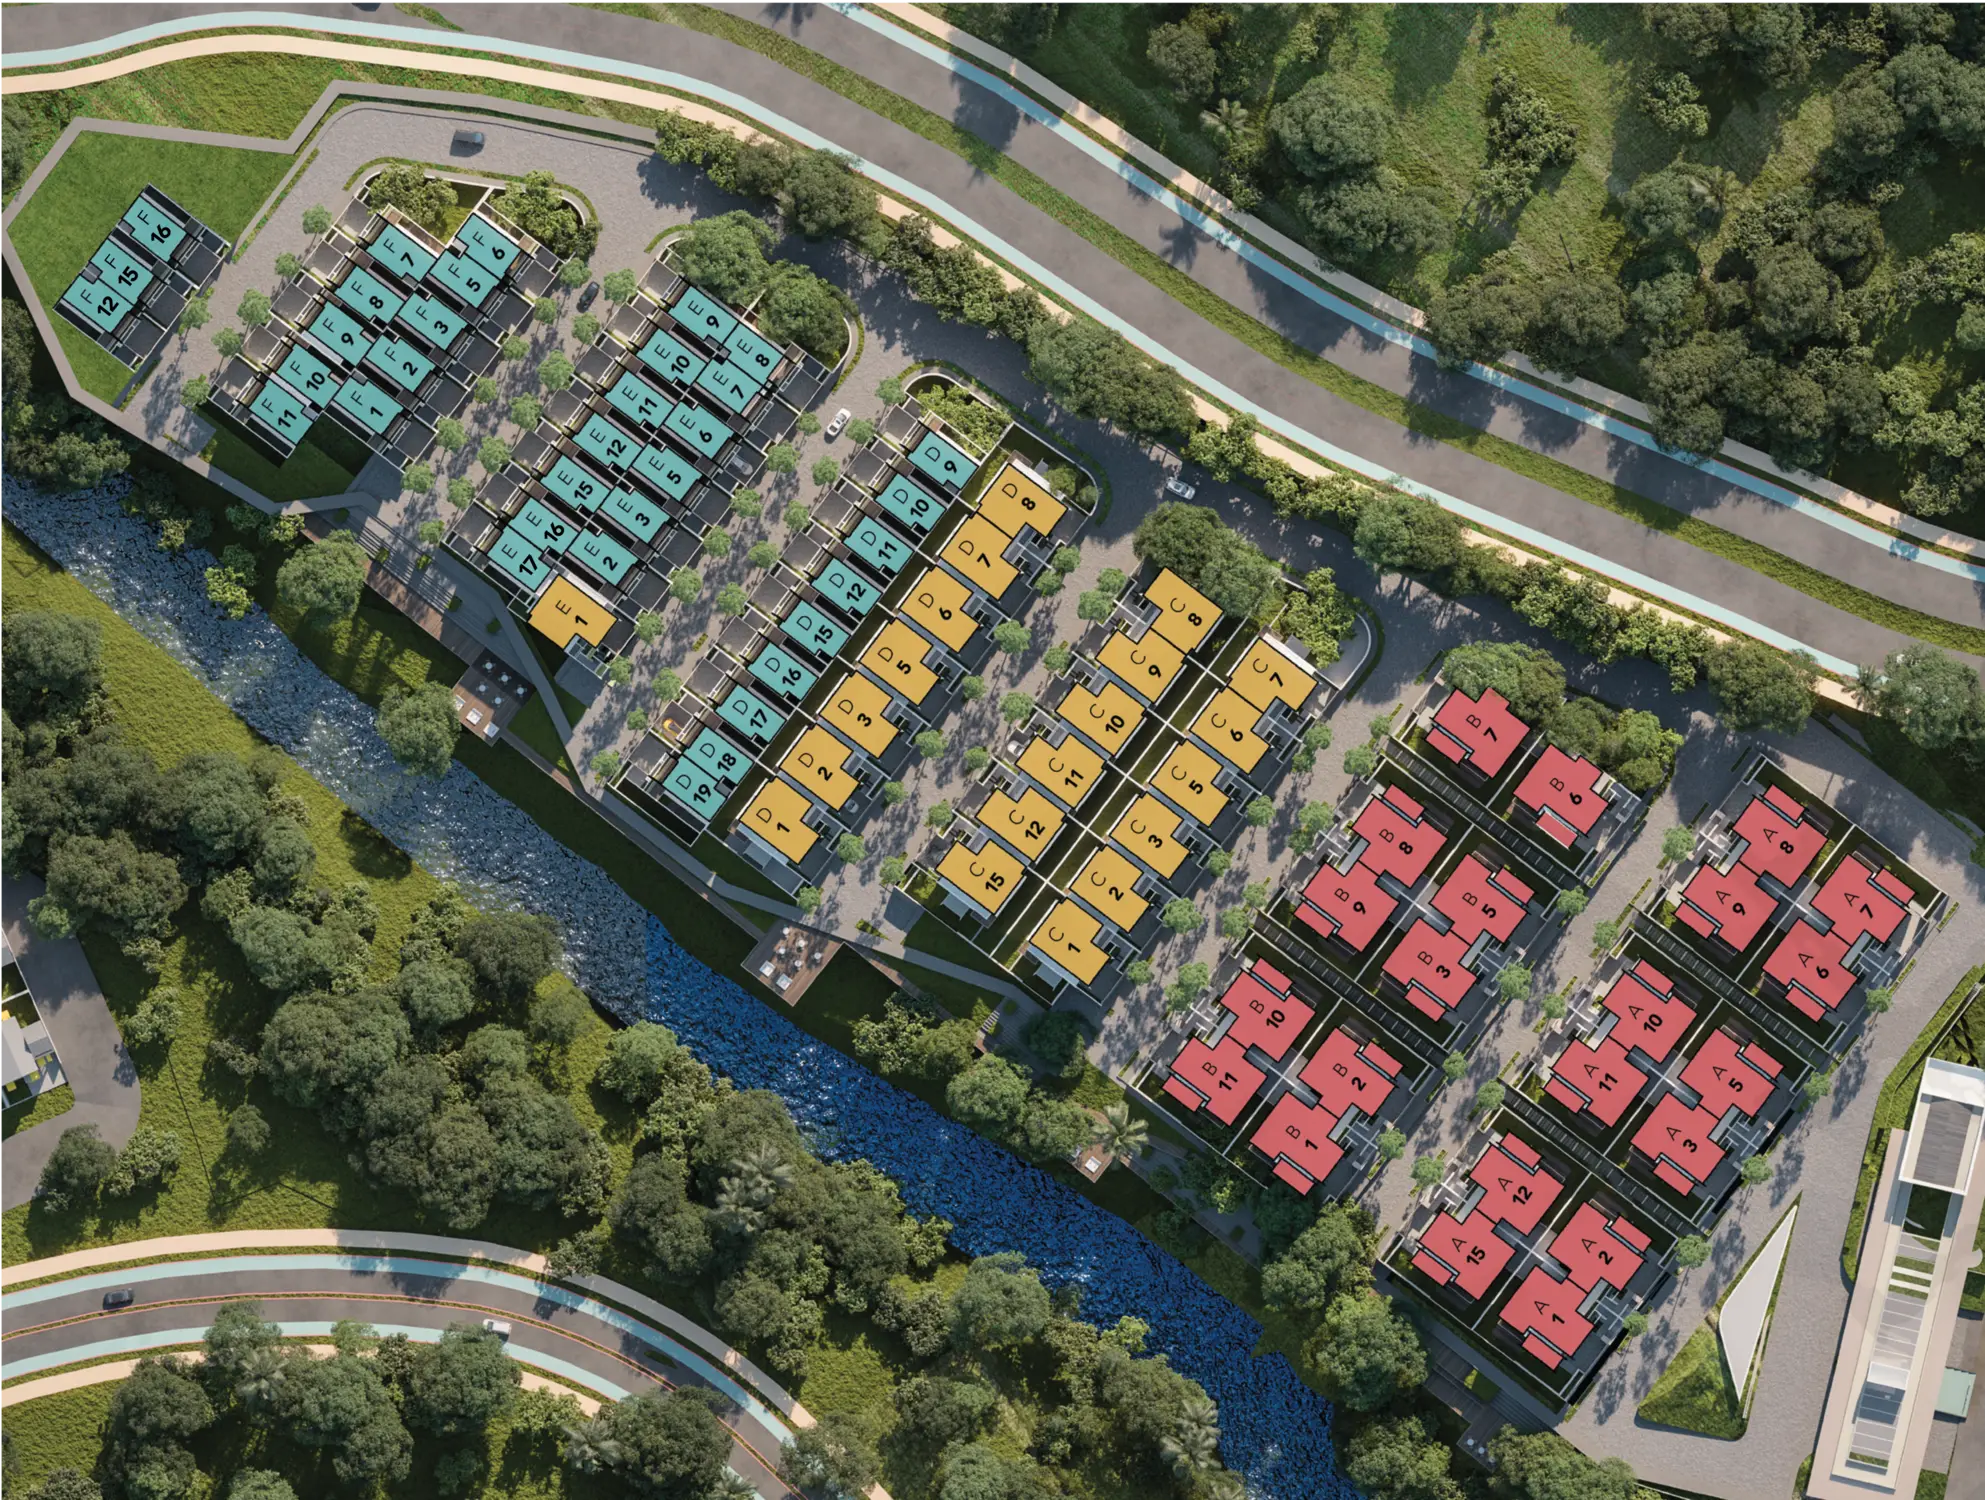
SITEPLAN


Type 7


Type 7 Corner


Type 10 Kavling


Type 10 Corner


Type 12


Type 12 Corner


Type 12 Circle

SPECIFICATIONS


FOUNDATION
:
Mini piles (based on site condition)
MAIN STRUCTURE
:
Reinforced Concrete
WALL
- Exterior
:
Light Brick Wall in Painted Finishes
- Finishes
  (combination)
:
Textured Paint Finishes
:
Breeze Block Brick in Painted Finishes
:
Matt White Mosaic Tiles
:
Stick on Wall Limestone Rock
- Interior
:
Light Brick Wall in Plastered Finishes
- General finishes
:
Light Colour Paint Finishes
- Bathroom finishes
:
Homogenous Tile
CEILING
- Exterior
:
GRC Board in light colour finishes
- Interior
:
Gypsum Board in light colour finishes
ROOF
:
Bitumen Roof on Lightweight Steel
Roof Structure
DOOR
- Main Entrance Door
:
Solid Engineered Wood
- Carport Door
:
White Painted Metal Folding Door
- Garage Door
:
White Painted Folding Door
- Interior Door
:
Engineered Wood in veneer or
laminate finish
WINDOW
- General
:
Glass with Aluminum Frame in
Powder Coated Finishes
UPGRADE
OPTIONS
- Living Room &
  General Room
:
Marble Finishes
- Master Bathroom
:
Marble Finishes
FLOOR
FINISHES
- Carport and Garage
:
Natural Stone or Equivalent
- Balcony and Stair
:
Homogenous Tile
- Terrace
:
Engineered Wooden Deck
or equivalent
- General Room
:
Homogenous Tile
- Balcony and Stair
:
Big Signature Homogenous Slab
- Terrace
:
Engineered Wood in
Laminate Finishes
- General Room
:
Homogenous Tile
KITCHEN
:
Plywood Cabinet in
Laminate Finishes
:
Top Table in Marble Finishes
SANITARY
WARES
- Sanitary
:
KOHLER or Equivalent
- Fitting
:
TOTO or Equivalent
WATER
:
PDAM
:
BWT Water Treatment,
Made in Germany
ELECTRICITY
- PLN
:
Type 8 : 3,500 VA
:
Type 10 : 4,400 VA
:
Type 12 : 5,500 VA
SMART LIVING
:
Home-Gate Communication
:
CCTV Security
:
Smart Door Key System
:
Solar Panel